Get $5,500 Cash Back
124 ELMPINE TRAIL, King — listed at $2,199,999. Earn buyer cashback at closing. No catches, just more money in your pocket.
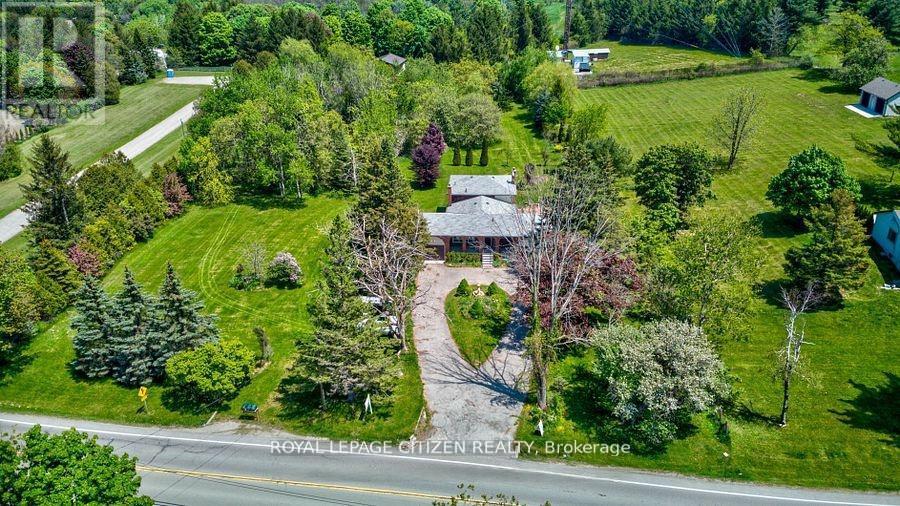
Welcome to 124 Elmpine Trail, a beautifully maintained custom-built home on a private half-acre lot in one of King's most desirable communities.Surrounded by mature trees and greenery, this property offers incredible privacy, space, and a true estate-like setting.Inside, you'll find a bright, functional layout with generous principal rooms, quality finishes, and plenty of natural light. The updated kitchen features quartz countertops, a gas range, and plenty of space for everyday living and entertaining.Spacious bedrooms, a private primary retreat with a 4-piece ensuite, hardwood floors, crown moulding, shutters, and pot lights add to the home's timeless feel.Outside is where this property really stands out - a peaceful half-acre setting with room to entertain, unwind, and enjoy the privacy.Complete with a tandem garage and workshop below, providing added parking, storage, and flexibility, this is a rare opportunity to own a custom-built home in an established King community where space, privacy, and quality come together. (id:60164)
| Room | Level | Dimensions |
|---|---|---|
| Dining room | Main level | 6.67 x 5.88 meters |
| Workshop | Basement | 3.68 x 9.91 meters |
| Kitchen | Main level | 4.85 x 8.27 meters |
| Dining room | Main level | 3.2 x 3.51 meters |
| Bedroom 2 | Upper Level | 4.77 x 5.59 meters |
| Primary Bedroom | Upper Level | 6.67 x 5.33 meters |
| Bedroom 4 | Upper Level | 4.81 x 6.09 meters |
| Solarium | Main level | 3.71 x 4.2 meters |
| Family room | Main level | 7.76 x 5.33 meters |
| Bedroom 3 | Upper Level | 3.55 x 3.96 meters |
Is 124 ELMPINE TRAIL a good fit for a growing family?+
With 4 bedrooms and 3 bathrooms, there's room for kids plus a guest room or home office. The 2-storey layout keeps living and sleeping areas separated.
What's the parking situation?+
This property includes 12 spaces — Garage.
How is the space laid out across floors?+
This is a 2-storey single family. The 4 bedrooms and 3 bathrooms are typically split with living areas on the main floor and bedrooms above — confirm the exact layout during a showing.
Is there air conditioning?+
Yes — central air conditioning cooling is in place.
How is the home heated? Is it efficient?+
Heating is forced air, propane. Ask for past utility bills to understand real heating costs.
What are the ongoing costs beyond the mortgage?+
Budget for annual property taxes of $8,667.7, heating is forced air, propane. Always verify the latest figures with your agent before making an offer — these change yearly.
Ask About This Property
Nearby Places
Searching nearby places…
Similar listings
 For Sale70 days20
 For Sale136 days3
 For Sale134 days9
 For Sale52 days39

The listing data above is provided under copyright by the Canadian Real Estate Association. While the information is considered reliable, its accuracy is not guaranteed by the Canadian Real Estate Association or getsetsold.ca. Neither getsetsold.ca nor its affiliates make any representations or warranties, express or implied, regarding the accuracy or completeness of the information presented here.